
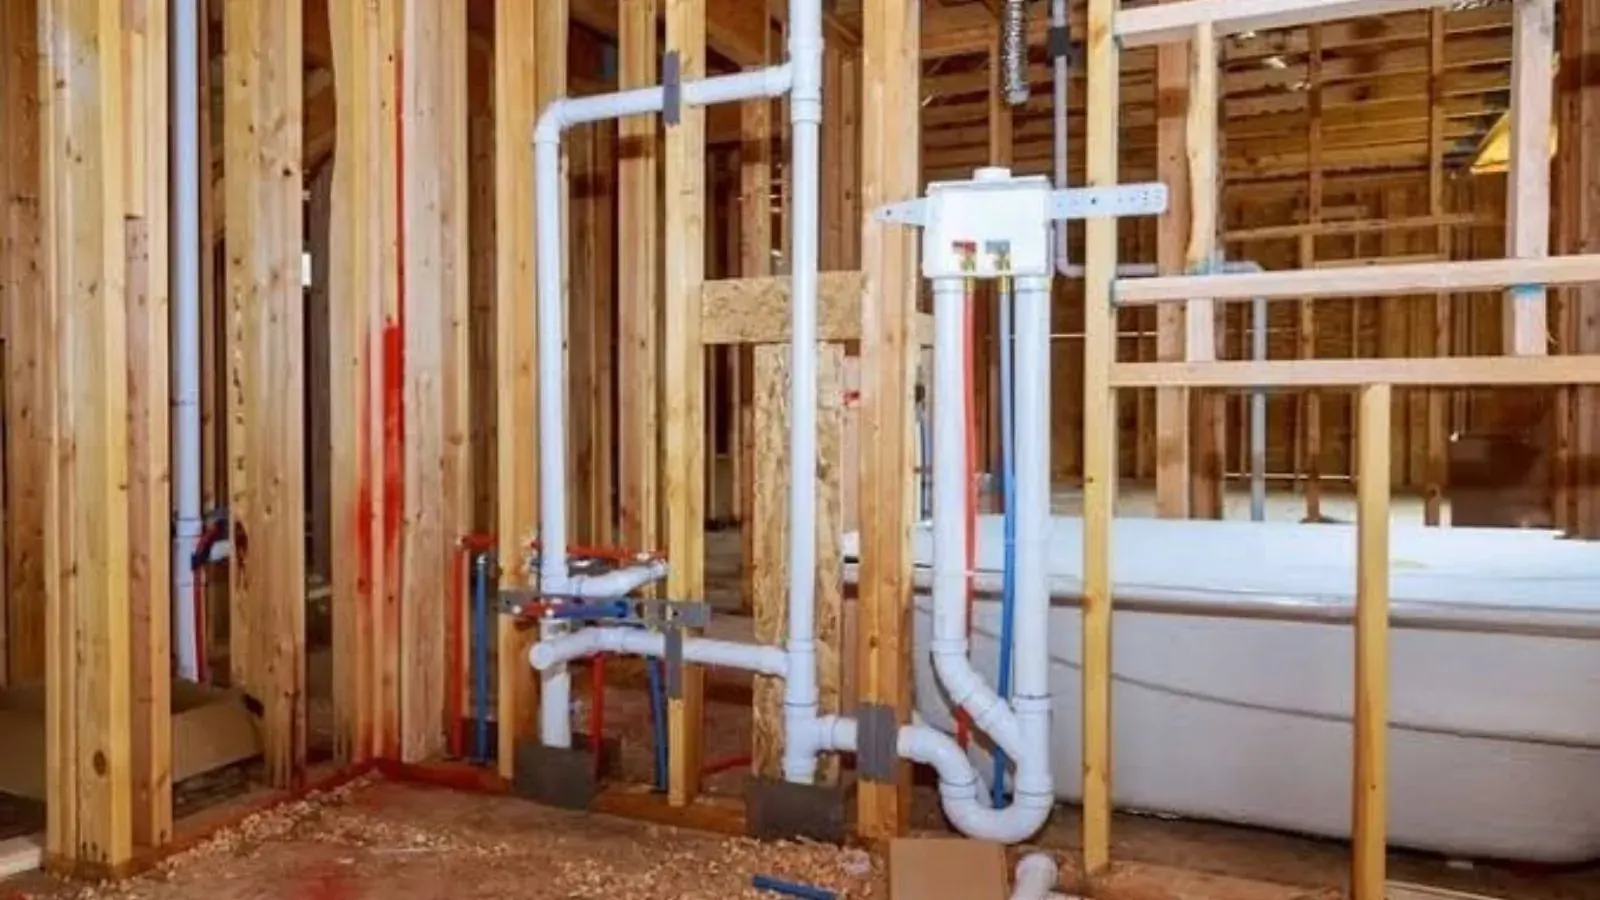
Plumbing vent installation adds an air path to your drain pipes so water can flow out without pulling a vacuum behind it. In Fayetteville, GA homes, new vents usually come up during a remodel, a bathroom addition, or a basement or garage conversion, when new fixtures are added to the drain system.
This guide explains what vents do, how they are added, where an air admittance valve fits, and how the Fayetteville building department figures into the plan.
The job a vent does for every drain
Think of pouring liquid from a jug with one small hole. It glugs and slows down. A drain works the same way. Without air coming in behind the water, the flow pulls against itself and can drag water out of the trap, the curved pipe under each fixture that holds a seal against sewer gas.
A vent solves two problems at once. It lets air into the drain so the flow stays smooth, and it gives sewer gas a safe route out above the roof. A fixture with no vent, or a poorly planned one, tends to drain slowly, gurgle, and let odors back into the room.
When new fixtures need new venting
Adding a fixture is the usual trigger. A new bathroom, a kitchen island sink, a laundry room, a wet bar, or a basement bath all need a way for air to reach the drain. Sometimes the new fixture can connect to an existing vent. Often it cannot, because the vent is too far away or already serving other fixtures.
Room additions add another twist. The new plumbing may be on the far side of a house from the nearest vent stack, and the wall cavity may not have a straight path to the roof. A plumber reads the layout, finds the closest workable route, and tells you what has to be opened.
- New bathroom group: a toilet, sink, and shower or tub need venting that fits the drain layout.
- Kitchen remodel: an island sink is a classic case where a standard vent cannot reach.
- Basement or garage bath: below-grade drains often need extra planning.
- Laundry relocation: a new standpipe needs an air path too.
- Fixture added during a repipe: drain changes often come along for the ride, which can be arranged alongside repiping.
Vent options and how they compare
Plumbers choose from a few approaches, depending on the layout and what the building department accepts. The table gives a plain-language summary.
| Option | Best for | Trade-off |
|---|---|---|
| Run a new vent pipe through the roof | Additions and major remodels | Needs wall access and a roof penetration |
| Tie into an existing vent in the attic | Fixtures near an existing vent line | Depends on the existing pipe size and layout |
| Wet vent or shared vent layout | Compact bathroom groups | Only works with the right pipe layout |
| Air admittance valve | Island sinks and hard-to-reach fixtures | Needs a code-accepted location and access |
| Re-route the drain | Cases where the vent cannot be reached | Opens more floor or wall |
Which option applies is a design decision, not a preference. The layout, the distance to the nearest vent, and local review all matter.
Air admittance valves in plain terms
An air admittance valve is a one-way valve that opens to let air in when water drains, then closes to keep sewer gas from entering the room. It can serve a fixture that is hard to vent through the roof. It does not remove the need for a vent system somewhere in the house.
Rules for where these valves are allowed depend on the plumbing code and the local inspector, so a plumber should not install one just because it is quick.
Homeowners should ask where it will go, whether it will have access for replacement, and whether the Fayetteville building department has accepted it for that spot. These valves can also wear out, which is worth knowing before choosing one for a hard-to-reach wall.
What the visit and the work usually include
A vent installation starts with a walk-through. The plumber looks at the fixture locations, the existing drain and vent routes, the attic and roof access, and the framing. From there they sketch a route, mark where walls or ceilings must be opened, and describe the finish work that comes afterward.
Drywall patching, painting, and roof flashing are usually part of the conversation. Ask who handles each piece before work starts, so you do not find out later. The plumbing itself is covered under plumbing installation, and the plumber can explain how it ties into your remodel schedule.
What changes the price of a vent job
The main factors are the route to the roof or the existing vent, the number of fixtures, whether walls and ceilings must be opened, the roof type, and any finish work. A fixture on the second floor near an attic is simpler than a basement bath far from any vent. Ask for the quote to list the venting separately from the new fixtures.
To describe your project and get a clear price before work starts, call (770) 214-4545. We serve Fayetteville ZIP codes 30214 and 30215 for this kind of work. Insurance does not usually pay for upgrades or new work, so budget the project as part of the remodel.
What this means in Fayetteville
Plumbing code compliance is checked locally. City of Fayetteville Building and Inspections handles plan review, permits, and inspections, and day-to-day work is run by a contractor, SAFEbuilt Georgia. The city page does not state plumbing permit rules, so permit rules vary and the safe move is to ask the Fayetteville building department before a remodel that adds fixtures or reroutes pipe.
Georgia sets a statewide minimum plumbing code based on the International Plumbing Code with Georgia amendments adopted by the Georgia Department of Community Affairs. In practice that means your plumber should be able to explain the plan, and the inspector has the final say on whether it passes. Homeowners in Peachtree City should ask their own local office, since the permit contact may differ.
Adding a bathroom or moving a sink?
A licensed plumber can walk the layout, plan the venting, and explain what the building department will want to see.
More questions answered
Every fixture needs a way for air to reach its drain, but that does not always mean a separate pipe to the roof. Fixtures can share a vent, and some layouts use other approved methods. A plumber works out the plan for your layout.
Yes, with proper flashing at the roof penetration. The flashing is the part that keeps water out, and it should match the roof type. Ask who is responsible for it and for any roofing repair.
It is a valid tool in the right place, not a shortcut. It needs the correct location and access, and it still depends on the main vent system. Ask the plumber why it is the best fit for your fixture.
The fixtures should drain quietly and without gurgling, and there should be no sewer odor. If a permit was required, the inspection signoff shows the work passed. Keep the paperwork with your home records.
Often a small pipe sticks out of the roof, usually on the back slope. In some layouts it joins an existing vent in the attic and nothing new shows. A plumber can tell you before work begins.
The route to the roof or existing vent, how many fixtures are served, how much wall or ceiling must be opened, and any finish repairs. Ask for the venting itemized. Call (770) 214-4545 for a clear price.
The City of Fayetteville Building and Inspections office handles plan review, permits, and inspections. Ask it before work begins whether your project needs a permit and what the inspector will want to see.
Sources and standards. Vent sizing and layout are set by the International Plumbing Code (IPC), the model code behind Georgia's state minimum plumbing code. Air admittance valves must be listed to a recognized product standard, so ask the Fayetteville building department before you plan one.